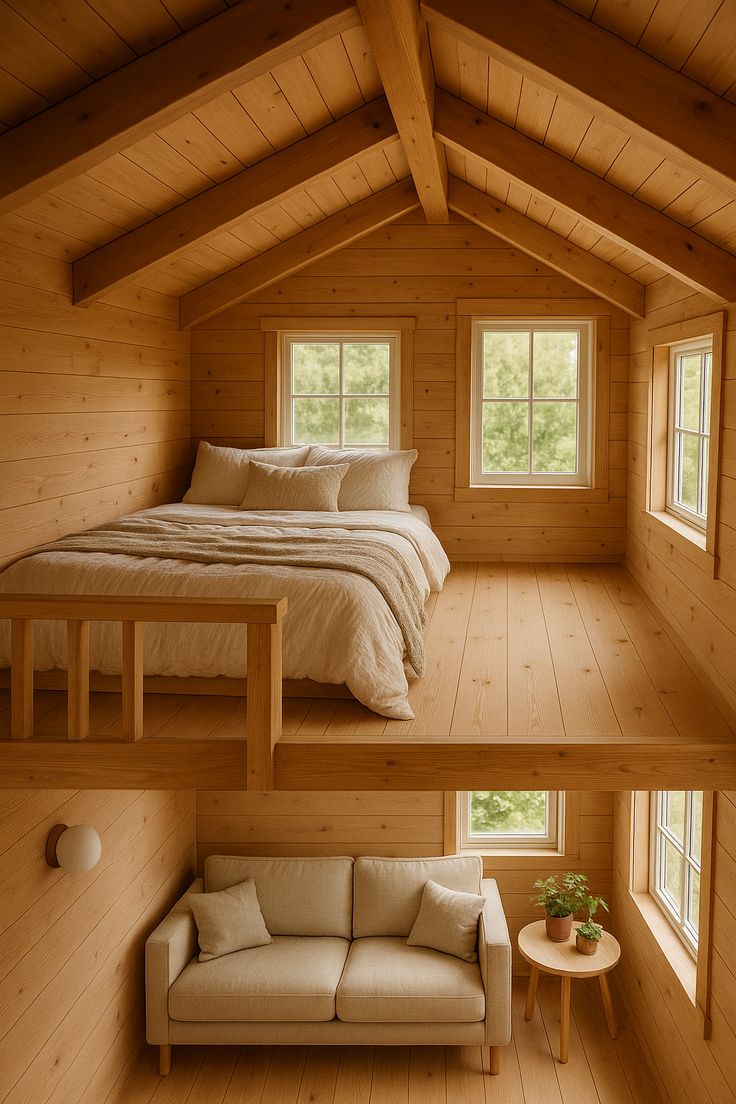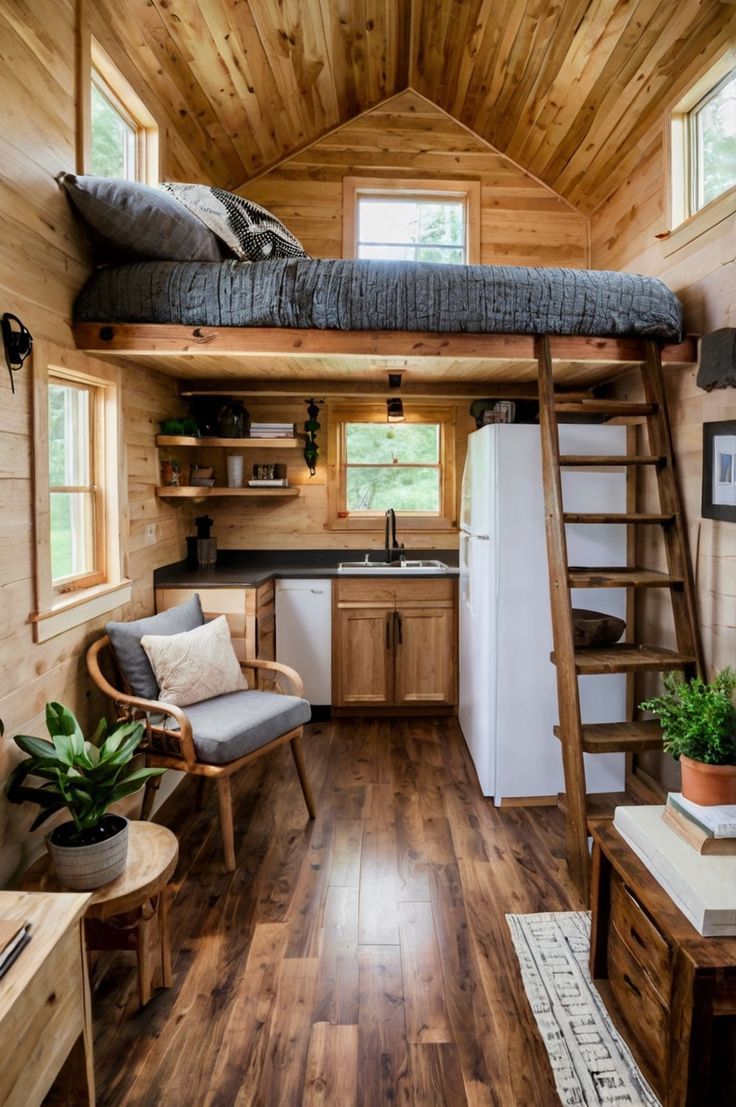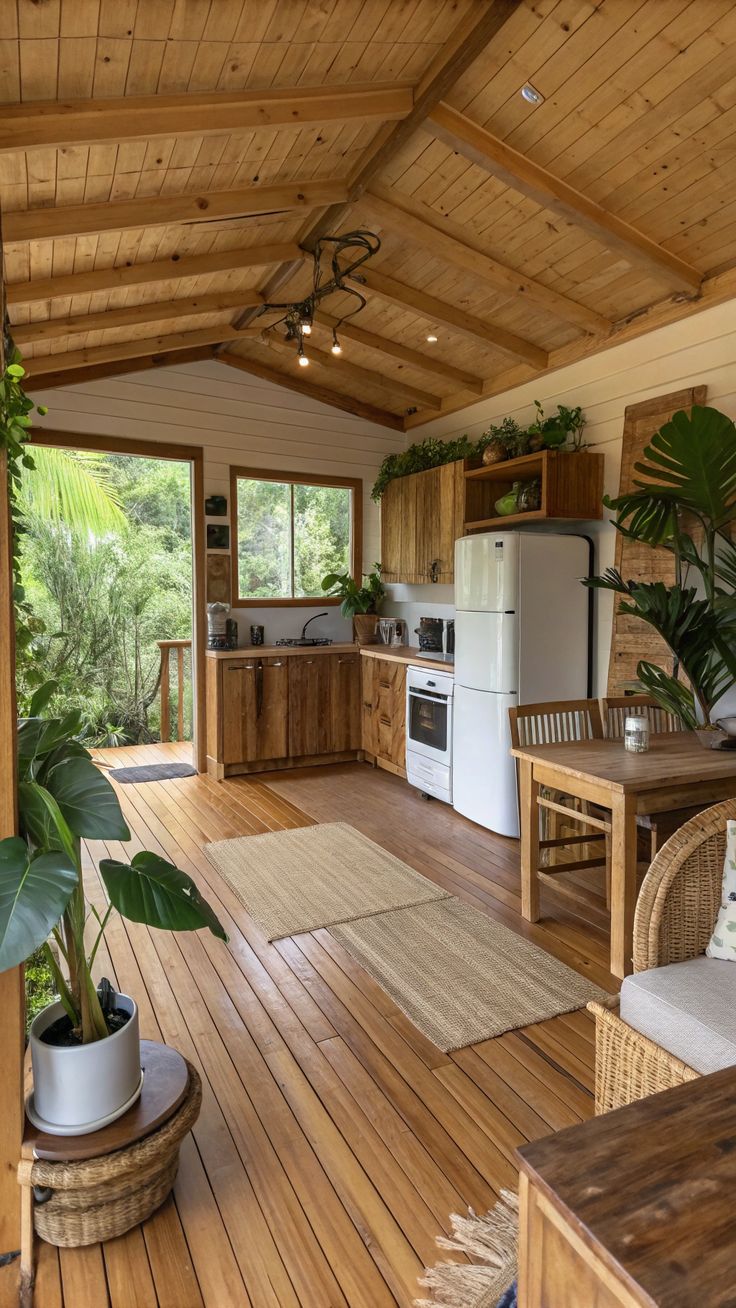
Tiny house ve bungalov konsept görseli 1Tiny house ve bungalov konsept görseli 4Tiny house ve bungalov konsept görseli 7Tiny house ve bungalov konsept görseli 10Tiny house ve bungalov konsept görseli 13Tiny house ve bungalov konsept görseli 16Tiny house ve bungalov konsept görseli 19Tiny house ve bungalov konsept görseli 22Tiny house ve bungalov konsept görseli 25Tiny house ve bungalov konsept görseli 28Tiny house ve bungalov konsept görseli 31Tiny house ve bungalov konsept görseli 34Tiny house ve bungalov konsept görseli 37Tiny house ve bungalov konsept görseli 40Tiny house ve bungalov konsept görseli 43Tiny house ve bungalov konsept görseli 46Tiny house ve bungalov konsept görseli 49Tiny house ve bungalov konsept görseli 52
TH-C6

Compact 6

Yaklaşık 6 metre uzunluğunda; tek loft, kompakt mutfak, arka banyo ve tekerlekli veya sabit yapı seçeneği sunan başlangıç modeli.

18.00 m² Brüt alan3 kişi Kapasite1 Loft55 gün Tahmini üretim

1.450.000 ₺'den

Gösterilen fiyat tahminidir; nihai satış fiyatı değildir.

Bu modeli kişiselleştir
Teknik proje uyarısı

Gösterilen tasarım ve görseller konsept niteliğindedir. Kesin ölçüler, statik hesaplar, karayolu uygunluğu, ruhsat gereklilikleri ve teknik çözümler proje onayı sonrasında kesinleşir.